ARCHITECTURAL Design
3D Architectural Designs
At LEGEND BUILDERS LTD, we provide professional 3D architectural design services in Lagos, Nigeria, helping homeowners, real estate developers, and investors clearly visualize their building projects before construction starts.
FEATURED DESIGNS
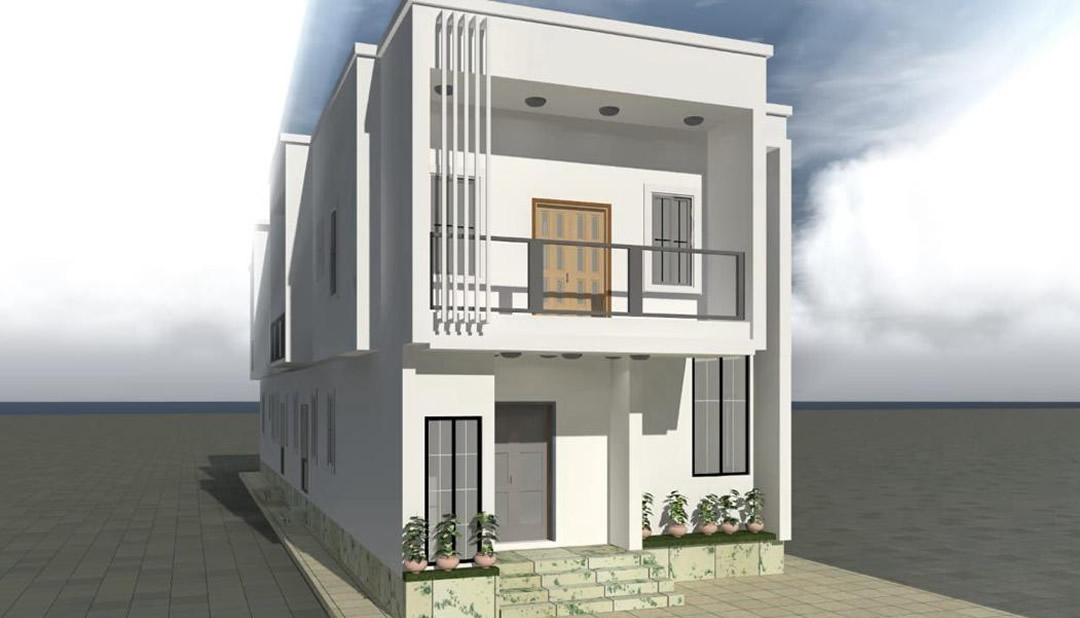
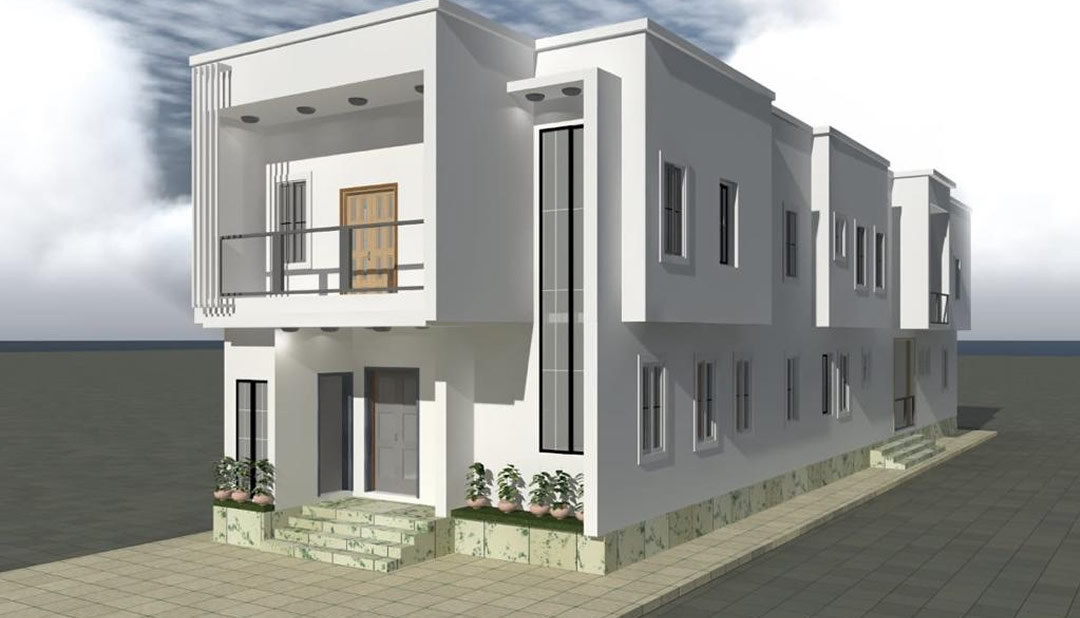
3D Architectural Design – 2 Units of 2-Bedroom Flats + Front Duplex on Half Plot
Smart Living Meets Smart Investment
This expertly designed 3D architectural building plan offers a perfect blend of comfort, functionality, and income potential, all sitting efficiently on a half plot of land.
The layout features two (2) well-structured 2-bedroom flats alongside a modern duplex positioned at the front, making it ideal for homeowners who want to live and earn or investors looking for a high-yield rental property.
Key Features of the Design
🏠 Front-Facing Duplex (Owner’s Comfort & Prestige)
The duplex is strategically positioned at the front to give a premium residential feel and privacy.
It offers:
- Spacious living and dining areas
- Multiple bedrooms with en-suite options
- Well-defined kitchen space
- Modern architectural façade
- Ideal for owner-occupier or high-end rental
🏢 2 Units of 2-Bedroom Flats (Rental Income Stream)
Located within the same property, the flats are designed for:
- Comfortable and functional living
- Proper ventilation and lighting
- Efficient space management
- Strong rental appeal in urban areas
Perfect for generating consistent monthly income.
Why This Design Stands Out
✔ Dual-Purpose Property – Live in the duplex while earning from the flats
✔ Optimized for Half Plot – Smart space utilization without overcrowding
✔ Modern Design Appeal – Clean, contemporary architectural style
✔ High Rental Demand Layout – 2-bedroom flats remain one of the most sought-after units
✔ Cost-Efficient Development – Balanced design for affordability and value
Ideal For:
- Homeowners who want extra income
- Real estate investors
- First-time property developers
- Landowners with limited space (half plot)
- Rental property builders in urban areas like Lagos
What You Get
- High-quality 3D building design visualization
- Exterior perspective views
- Realistic representation of the structure
- A strong concept for construction planning and marketing
Unlock the Full Potential of Your Land
This design is a strategic solution for maximizing a half plot of land—giving you both a comfortable home and a steady income source.
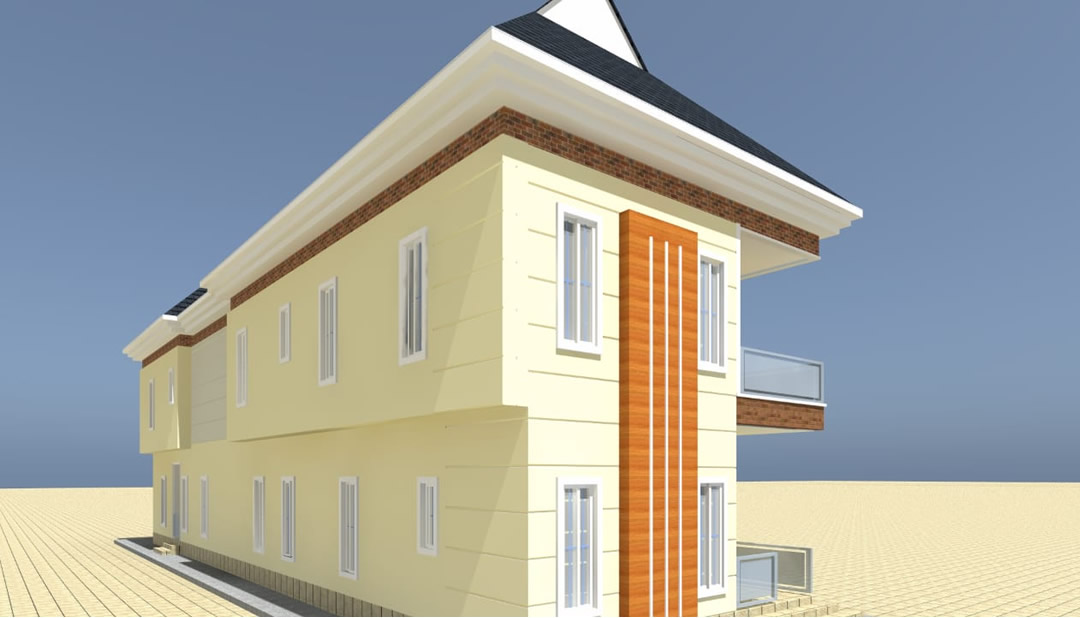
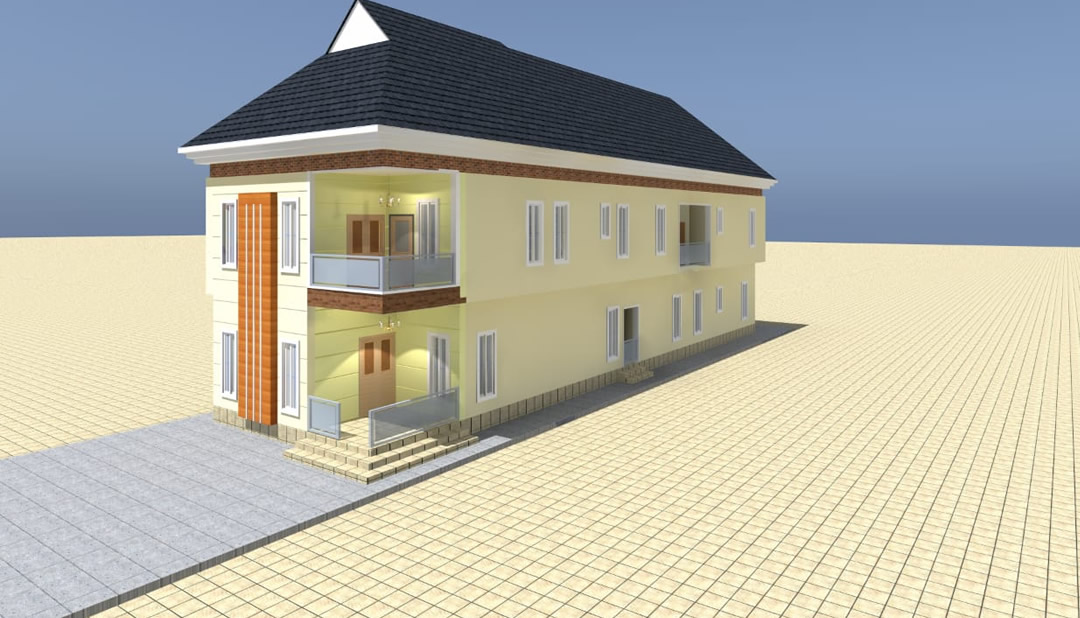
3D Architectural Design – 6-Bedroom Duplex on Half Plot (9m x 36m)
Luxury Living Designed for Limited Space
This expertly crafted 3D building design showcases a modern 6-bedroom duplex, intelligently planned to sit perfectly on a half plot measuring 9m by 36m. It is the ideal solution for homeowners and developers who want to achieve spacious, premium living within a compact land size.
Blending architectural elegance, functional layout, and efficient space utilization, this design delivers a home that stands out in both comfort and visual appeal.
Key Features of the Design
🏠 6 Spacious Bedrooms
- Well-proportioned rooms designed for comfort and privacy
- En-suite layouts for convenience
- Ideal for large families or luxury living
🛋️ Expansive Living & Dining Areas
- Open and inviting living spaces
- Perfect for family time and entertaining guests
- Seamless flow between living, dining, and kitchen areas
🍽️ Modern Kitchen Layout
- Functional design with ample storage
- Efficient workflow for everyday use
- Space for contemporary kitchen fittings
🚗 Optimized Outdoor Space
- Parking space within the compound
- Proper setback and ventilation
- Balanced indoor-outdoor living experience
Why This Design Stands Out
✔ Perfect for Half Plot (9m x 36m) – Maximizes every square meter
✔ Luxury Meets Functionality – Spacious yet efficient layout
✔ Modern Architectural Appeal – Clean lines and contemporary design
✔ High Property Value – Ideal for premium residential areas
✔ Flexible Usage – Suitable for family living or high-end rental
Ideal For:
- Homeowners seeking a luxury duplex on limited land
- Families who need more rooms and space
- Real estate developers targeting high-end buyers
- Urban property investors in cities like Lagos, Abuja, and Port Harcourt
What You Get
- High-quality 3D architectural visualization
- Exterior perspective views
- Clear building concept for planning and execution
- A design ready for development and approvals
Build Smart. Live Big.
This design proves that you don’t need a large plot to enjoy luxury, comfort, and architectural excellence.
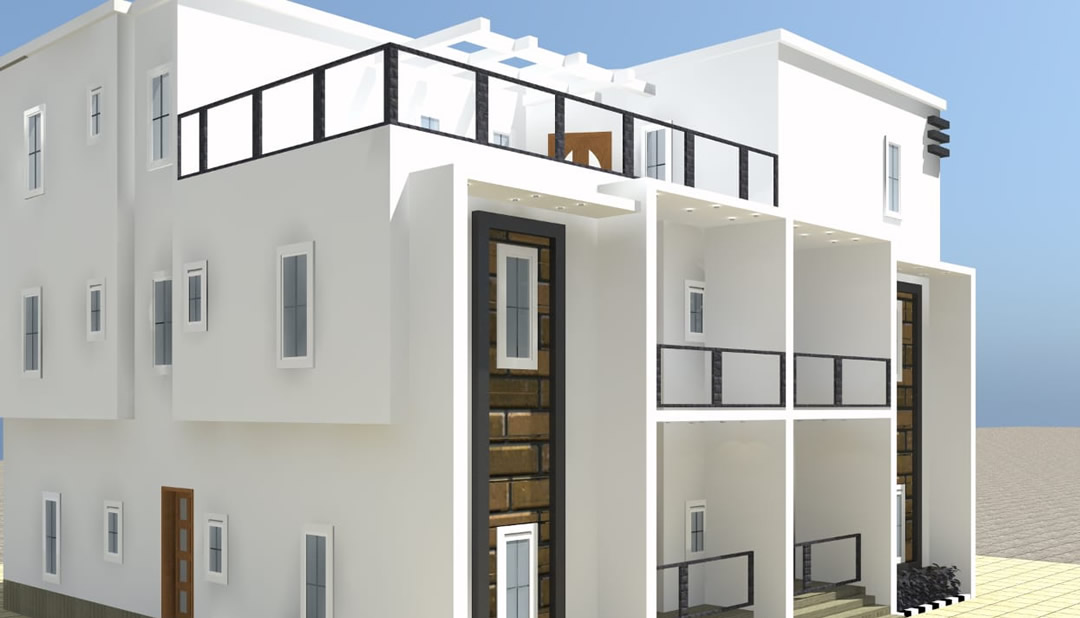
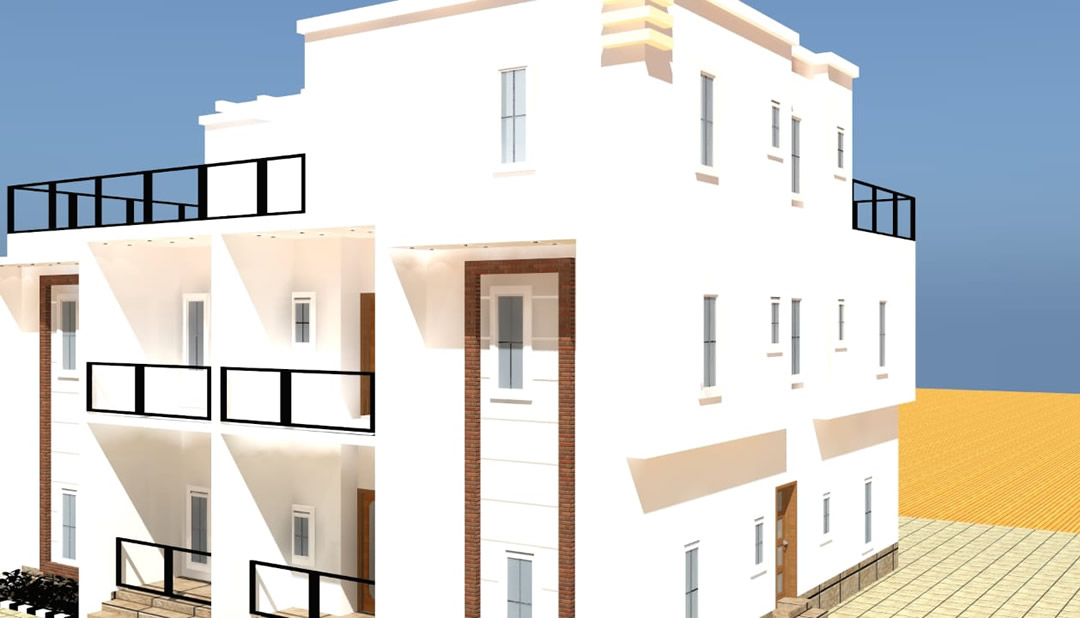
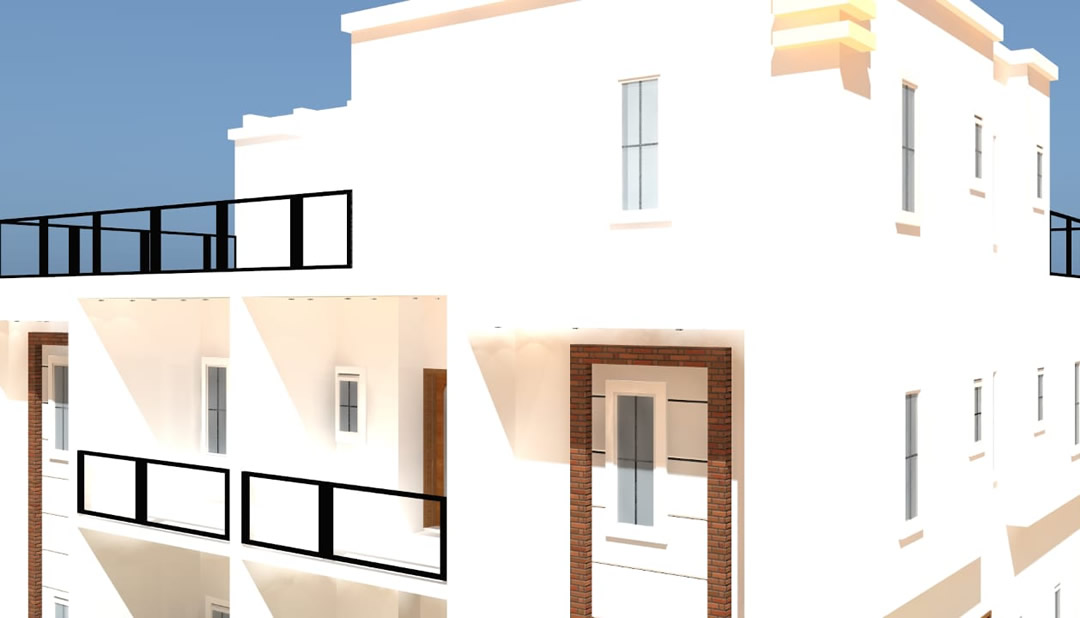
3D Architectural Design – 4 Units of 2-Bedroom Flats with Penthouse & Rooftop Self-Contain
Smart Design. Maximum Space. High Rental Value.
This professionally crafted 3D building design presents a modern and highly functional residential development, ideal for real estate investors, rental property owners, and developers looking to maximize returns on limited land space.
The design features a block of four (4) spacious 2-bedroom flats, complemented by a penthouse one-room self-contained unit and an additional rooftop self-contained apartment—perfect for flexible living arrangements and increased rental income.
Key Features of the Design
🏠 4 Units of 2-Bedroom Flats
Each unit is thoughtfully designed to provide:
- Spacious living and dining areas
- Well-ventilated bedrooms
- Functional kitchen layout
- Modern bathroom and toilet facilities
- Efficient space utilization for comfort and privacy
🏢 Penthouse One-Room Self-Contain
Located at the top level, the penthouse unit offers:
- Privacy and exclusivity
- Compact yet comfortable living space
- Ideal for singles, short-let rentals, or staff accommodation
🌇 Rooftop Self-Contain Apartment
A unique addition that maximizes rooftop space:
- Suitable for rental income or personal use
- Can serve as a guest unit or studio apartment
- Enhances overall property value
Why This Design Stands Out
✔ Income-Focused Layout – Multiple units designed for rental profitability
✔ Space Optimization – Efficient use of land and vertical space
✔ Modern Architectural Appeal – Clean, contemporary design
✔ Versatile Usage – Suitable for residential living, rental, or mixed-use
✔ High ROI Potential – Ideal for Lagos and other urban locations
Perfect For:
- Real estate developers
- Property investors
- Landowners looking to build rental apartments
- Short-let and Airbnb business owners
- Urban housing projects
What You Get
- High-quality 3D architectural visualization
- Exterior perspective views
- Realistic design presentation for planning and marketing
- A clear visual representation of the finished structure
Bring Your Project to Life
This design is perfect if you’re looking to build a modern multi-unit residential property that combines comfort, functionality, and profitability.
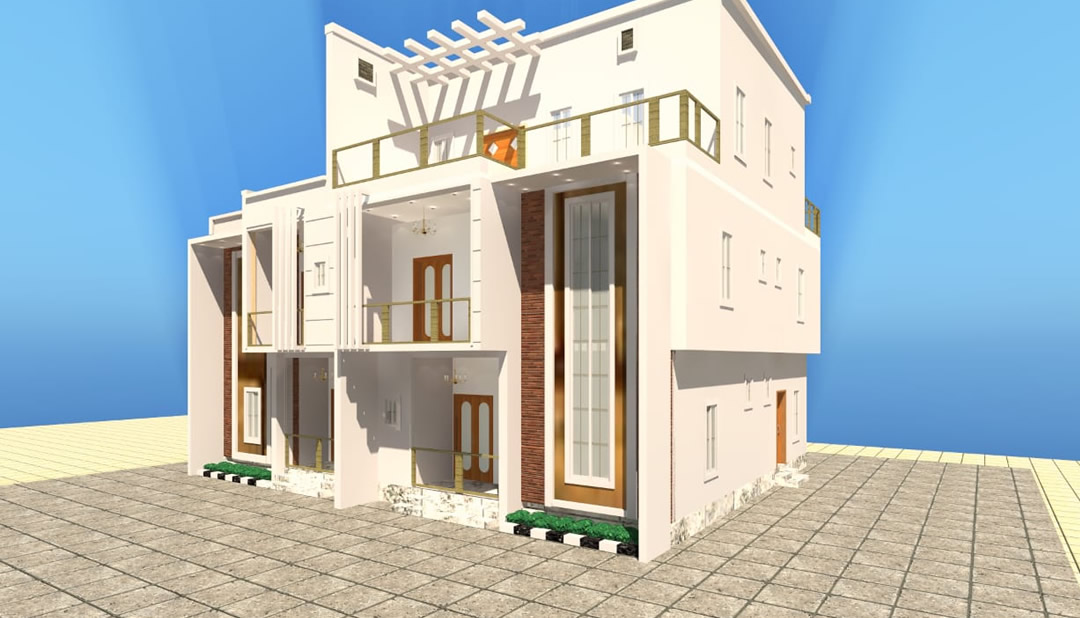
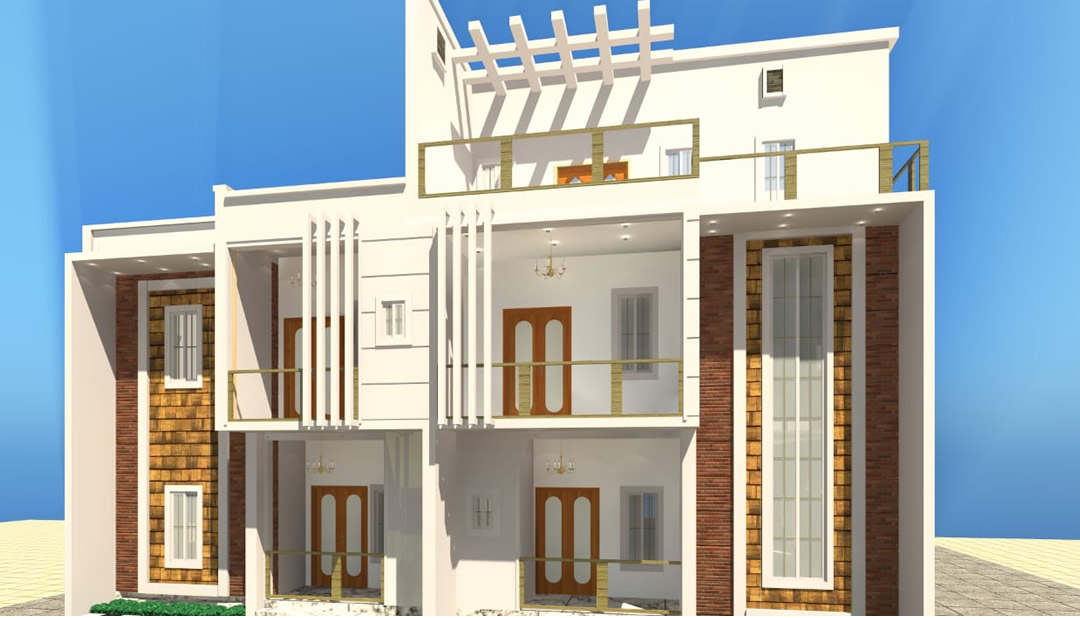
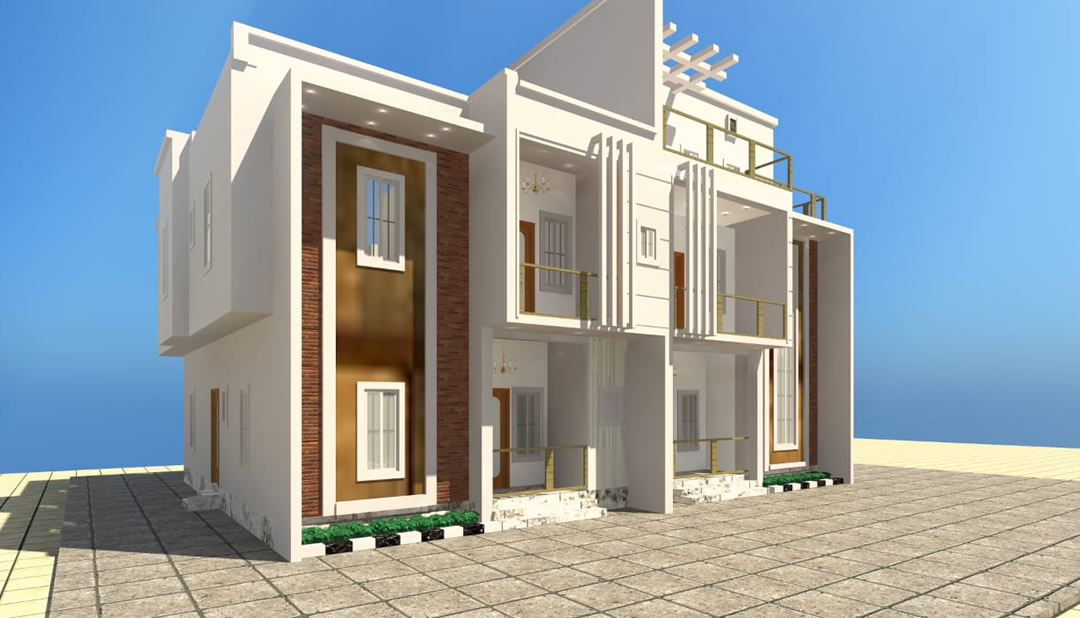
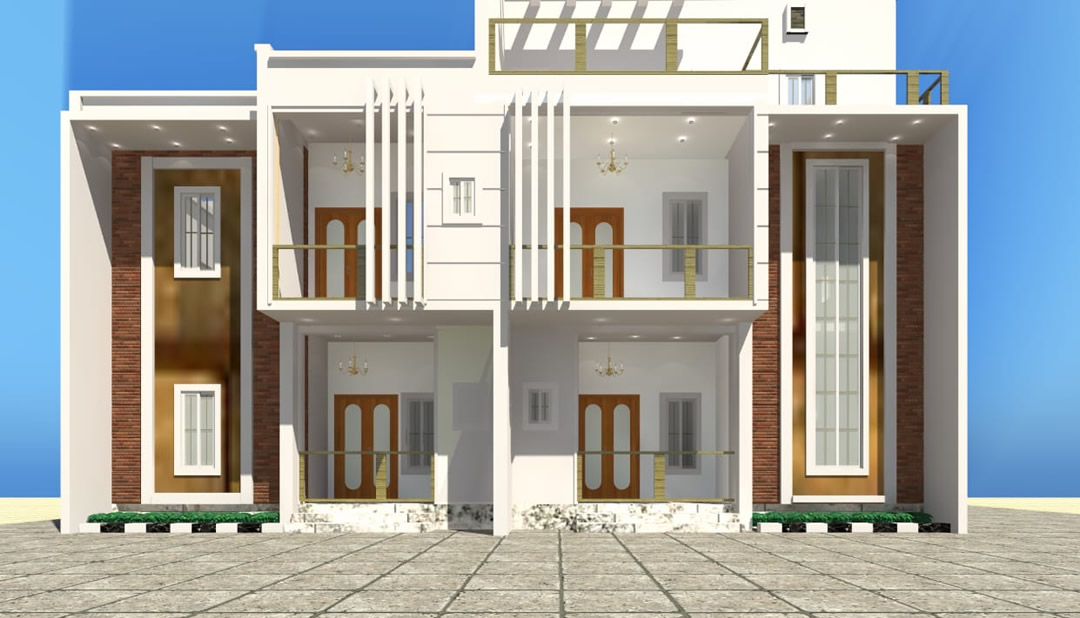
3D Building Design – Duplex + Flats + Penthouse on Half Plot
Turn One Property Into Multiple Income Streams
This strategically designed 3D architectural plan is built for one purpose: maximum return on investment.
Sitting perfectly on a half plot of land, this design combines a 4-bedroom duplex, two units of 2-bedroom flats, and a penthouse self-contained apartment—giving you three income channels in one development.
What You Get
- 4-Bedroom Duplex (Premium Unit): Ideal for owner-occupancy or high-end rental
- 2 x 2-Bedroom Flats: Consistent monthly rental income
- Penthouse Self-Contain: Perfect for short-let or extra cash flow
Why Investors Love This Design
✔ Multiple rental units = diversified income
✔ High-demand apartment types (2-bedroom + self-contain)
✔ Efficient use of limited land (half plot)
✔ Strong rental appeal in urban locations like Lagos
✔ Ideal for Airbnb, long-term rent, or hybrid models
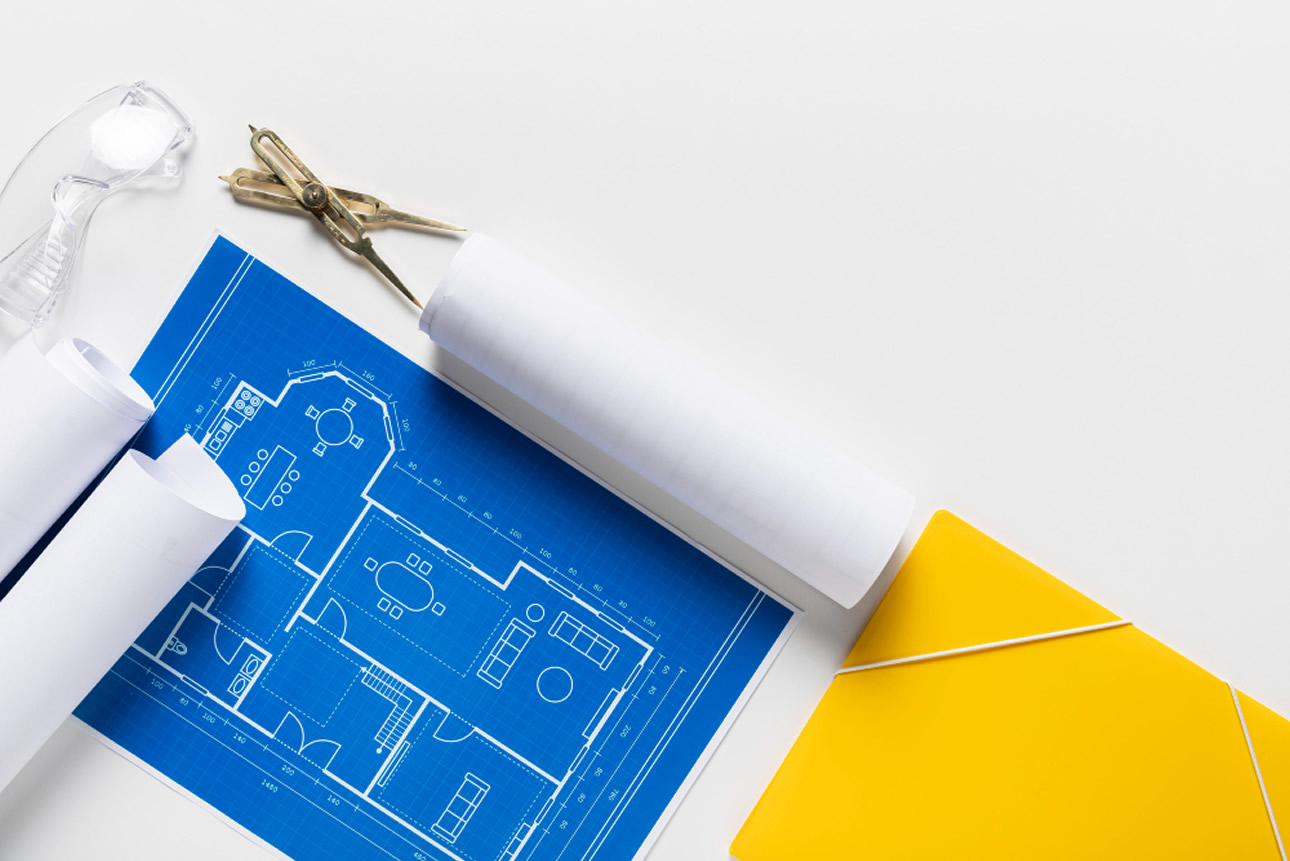
Featured Design Concepts
We have developed multiple high-demand building concepts, including:
- Duplex + rental flats combinations
- Half-plot smart designs
- Luxury residential duplexes
- Mixed-use income-generating properties
- Compact urban housing solutions
Our Design Approach
At LEGEND BUILDERS LTD, our process is structured to deliver accuracy and client satisfaction:
Step 1: Consultation & Requirement Gathering
We understand your vision, land size, budget, and project goals.
Step 2: Concept Development
We develop initial architectural concepts and layout ideas.
Step 3: 3D Modeling & Visualization
We create realistic 3D designs that reflect the final building.
Step 4: Review & Revisions
We refine the design based on your feedback.
Step 5: Final Delivery & Execution Support
We provide final outputs and guide you toward construction if needed.
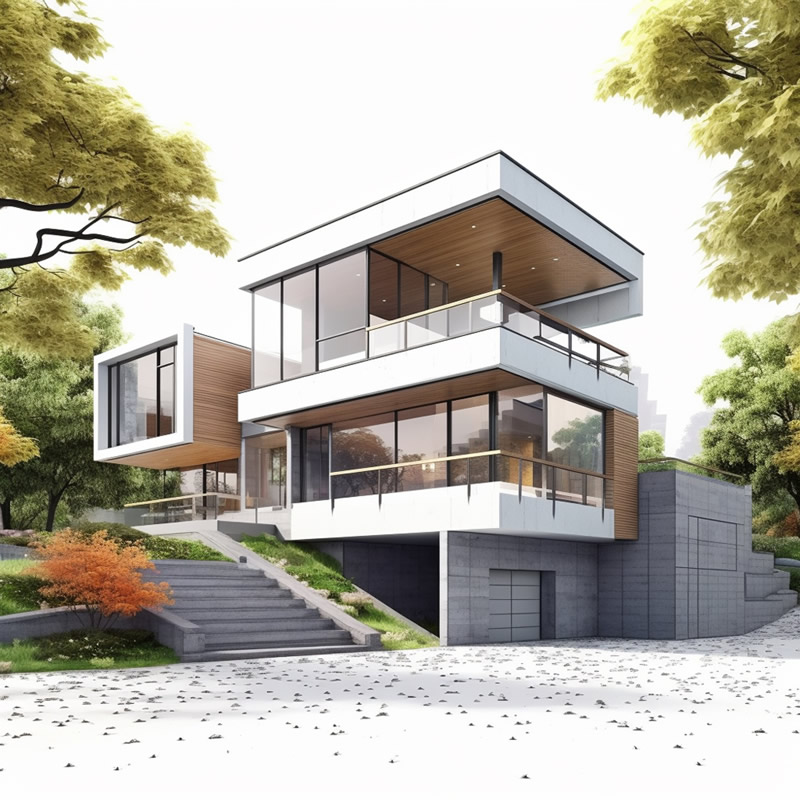
Why 3D Building Design is Important
Before you commit resources to construction, a 3D architectural design allows you to see exactly how your building will look and function.
With our 3D rendering and visualization services, you can:
✔ See the final structure before construction begins
✔ Identify design errors early and avoid costly mistakes
✔ Make informed decisions on layout, materials, and aesthetics
✔ Present your project professionally to investors or stakeholders
✔ Improve planning, budgeting, and execution
This is why smart developers and homeowners rely on 3D building design in Nigeria before starting any project.
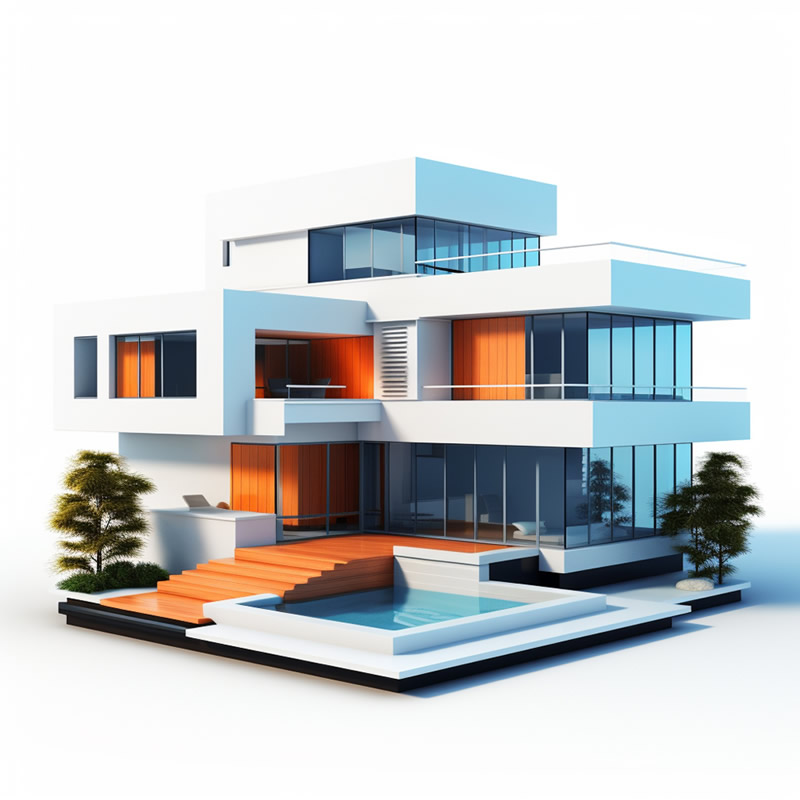

Turn Your Idea Into a Real Structure
With our professional 3D architectural design services, you can confidently move from concept to construction—without guesswork or costly mistakes.